
Building-integrated self-rescue
A New Approach to
Emergency Escape.
EXIT Safety is a building-integrated self-rescue solution that provides occupants with an independent, automatically controlled route to safety.
Designed for modern buildings. Engineered for controlled descent.
The Challenge
What if emergency escape required less infrastructure?
Traditional building evacuation and rescue strategies can require significant space, structural provisions, access routes and external rescue infrastructure.
In dense urban environments these requirements can also influence building layouts, courtyards, landscaping and architectural freedom.
EXIT Safety introduces another approach: a permanently installed self-rescue system integrated directly into the building.
Conventional arrangements
- Stairways and escape infrastructure
- Rescue vehicle access
- External rescue areas
- Structural requirements
- Dependency on rescue access
Building-integrated self-rescue
- Integrated into the building
- Available directly to occupants
- Controlled descent
- Compact installation
- Project-specific design
Emergency escape strategies and regulatory requirements are project- and jurisdiction-specific.
The EXIT Safety Solution
Emergency escape, integrated into the building.
The EXIT Safety descent device is permanently installed in the building and connected to a load-bearing structure. It can be positioned below a designated escape window or integrated near a balcony, and can remain discreetly concealed until needed.
In an emergency, the occupant accesses the system, puts on the evacuation harness, connects to the descent line and exits through the designated escape opening. The device controls the descent automatically.
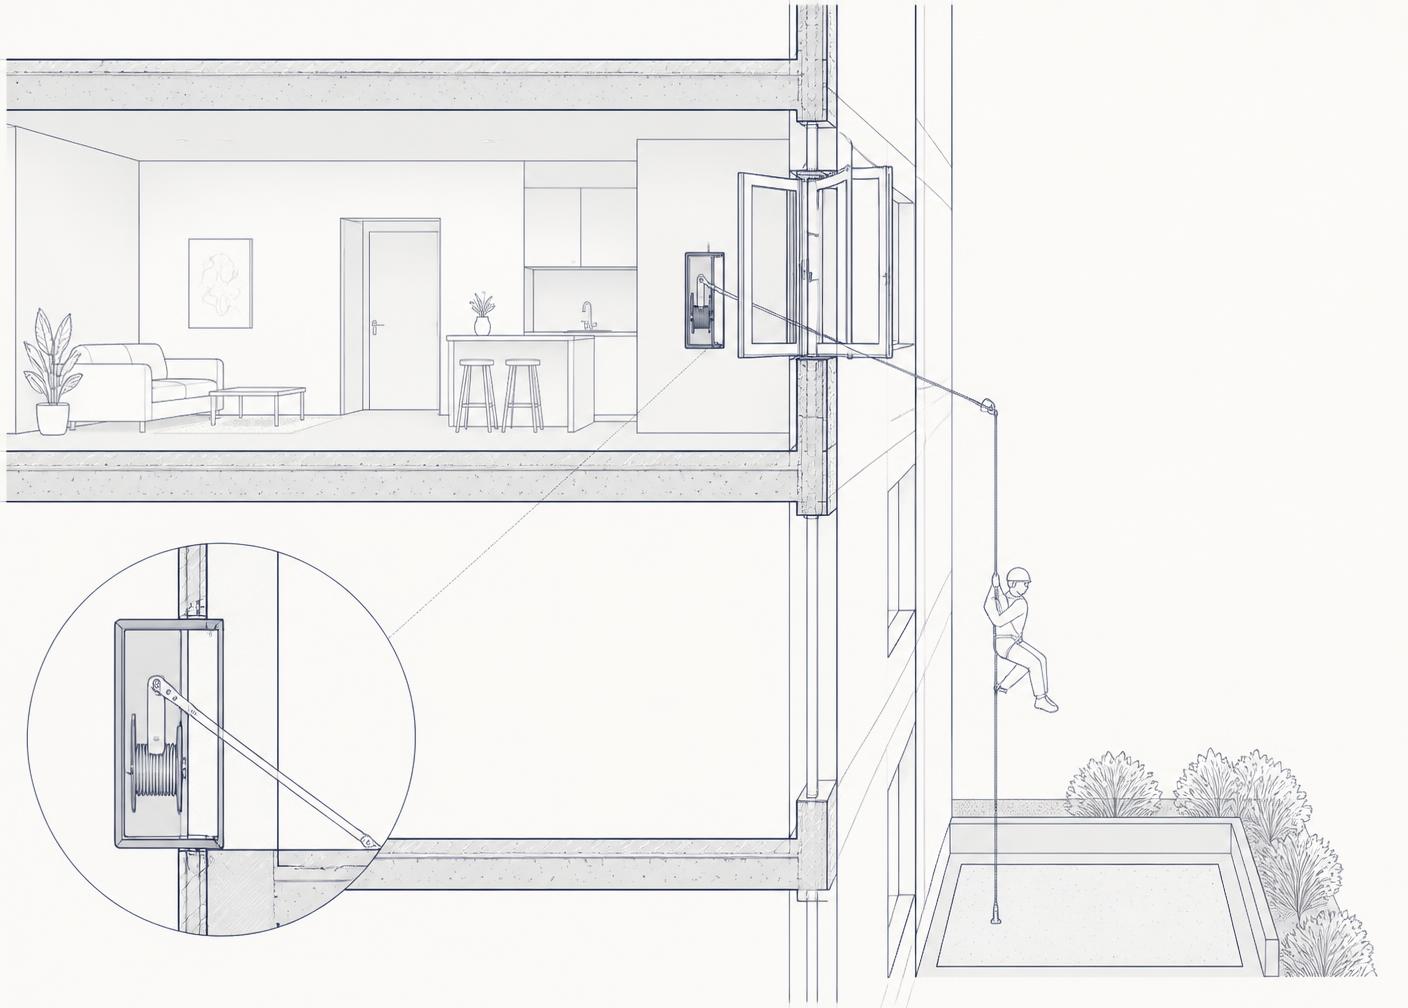
Escape window or balcony
Integrated EXIT Safety unit
Load-bearing attachment
Controlled descent route
Safe landing area
How It Works
From building to safety.
- 01
Access
Open the designated escape window or balcony access and reveal the EXIT Safety system.
- 02
Harness
Put on the evacuation harness.
- 03
Connect
Attach the harness securely to the descent line.
- 04
Descend
Exit through the designated opening. The device automatically controls the descent.
- 05
Reach safety
Disconnect after landing and move away from the descent area.
The system is designed to operate automatically during descent without requiring the user to manually control descent speed.
See EXIT Safety in action
Demonstration footage — coming soon
Beyond Emergency Escape
Safety can influence the entire building.
Independent escape
Provides occupants with a self-operated route to safety without relying solely on external rescue operations.
Space efficiency
A compact building-integrated solution may reduce the spatial impact associated with certain conventional escape arrangements.
Design freedom
Alternative emergency escape strategies may create new possibilities for building layouts, façades and shared outdoor areas.
Urban environments
Particularly interesting for dense developments where rescue access, courtyards and available space can influence design.
New build & retrofit
The system can be considered during new construction and for suitable existing buildings.
Project-specific engineering
Every implementation is designed around the building, escape strategy and applicable requirements.
Could EXIT Safety create opportunities in your project?

Project Exploration
Could EXIT Safety work in your building?
Every building is different. Building type, height, location, fire strategy, architecture, local regulation and authority requirements all affect whether and how EXIT Safety could be used.
Instead of making assumptions, explore the project with us.
Engineered for Safety
Controlled descent technology designed for emergency use.
CE certified
The EXIT Safety / Exiter descent technology has received CE certification for emergency descent use.
EN 341
The device has been evaluated according to EN 341:2011 controlled descent requirements.
Automatic controlled descent
The descent mechanism operates automatically during use.
Building integrated
Designed for permanent installation in residential, office and other suitable building applications.
Inspection & maintenance
Installed devices are subject to periodic inspection and maintenance requirements.
Project-specific implementation
Installation is designed according to the specific building and project.
Technical Documentation
- CE CertificationComing soon
- Technical SpecificationsComing soon
- Installation PrinciplesComing soon
- Demonstration & TestingComing soon
Explore From Your Perspective
One solution. Different questions.
Developers & property owners
Explore potential effects on space efficiency, project economics, building layouts and long-term safety.
Architects & designers
Understand how a building-integrated self-rescue system can influence escape planning, façades, courtyards and architectural possibilities.
Fire safety professionals
Explore certification, controlled descent technology, evacuation concepts and project-specific implementation.
Authorities
Review the concept, certification framework, intended use and technical documentation.
Construction & engineering
Explore structural integration, installation principles and project planning.
International partners
Discuss local markets, distribution, engineering partnerships and pilot opportunities.
EXIT Safety AI
Ask the questions that matter to your project.
EXIT Safety AI helps you explore the technology from your own perspective. Whether you're designing a building, evaluating a fire-safety concept, considering a retrofit or exploring a market opportunity, start the conversation here.
The assistant answers from published EXIT Safety information. Roles supported: Developer / Property Owner, Architect / Designer, Fire Safety Professional, Authority / Public Sector, Construction / Engineering, International Partner / Distributor, Investor, Resident / General Interest, Other.
International Opportunities
Building safety is a global challenge.
EXIT Safety is exploring projects, pilot opportunities and commercial partnerships internationally, with an initial focus on Europe and the Middle East.
We welcome conversations with:
- Developers
- Engineering firms
- Fire safety specialists
- Distributors
- Construction companies
- Local market partners
Finnish Safety Innovation
Rethinking how people reach safety.
EXIT Safety develops building-integrated emergency escape technology designed to provide people with an independent route to safety.
The technology has been developed in Finland through product development, testing and real-world demonstrations.
Our goal is simple: make emergency escape safer, more accessible and easier to integrate into the buildings of the future.
Your project may have more options than you think.
Explore whether EXIT Safety could become part of your building's emergency escape strategy.